

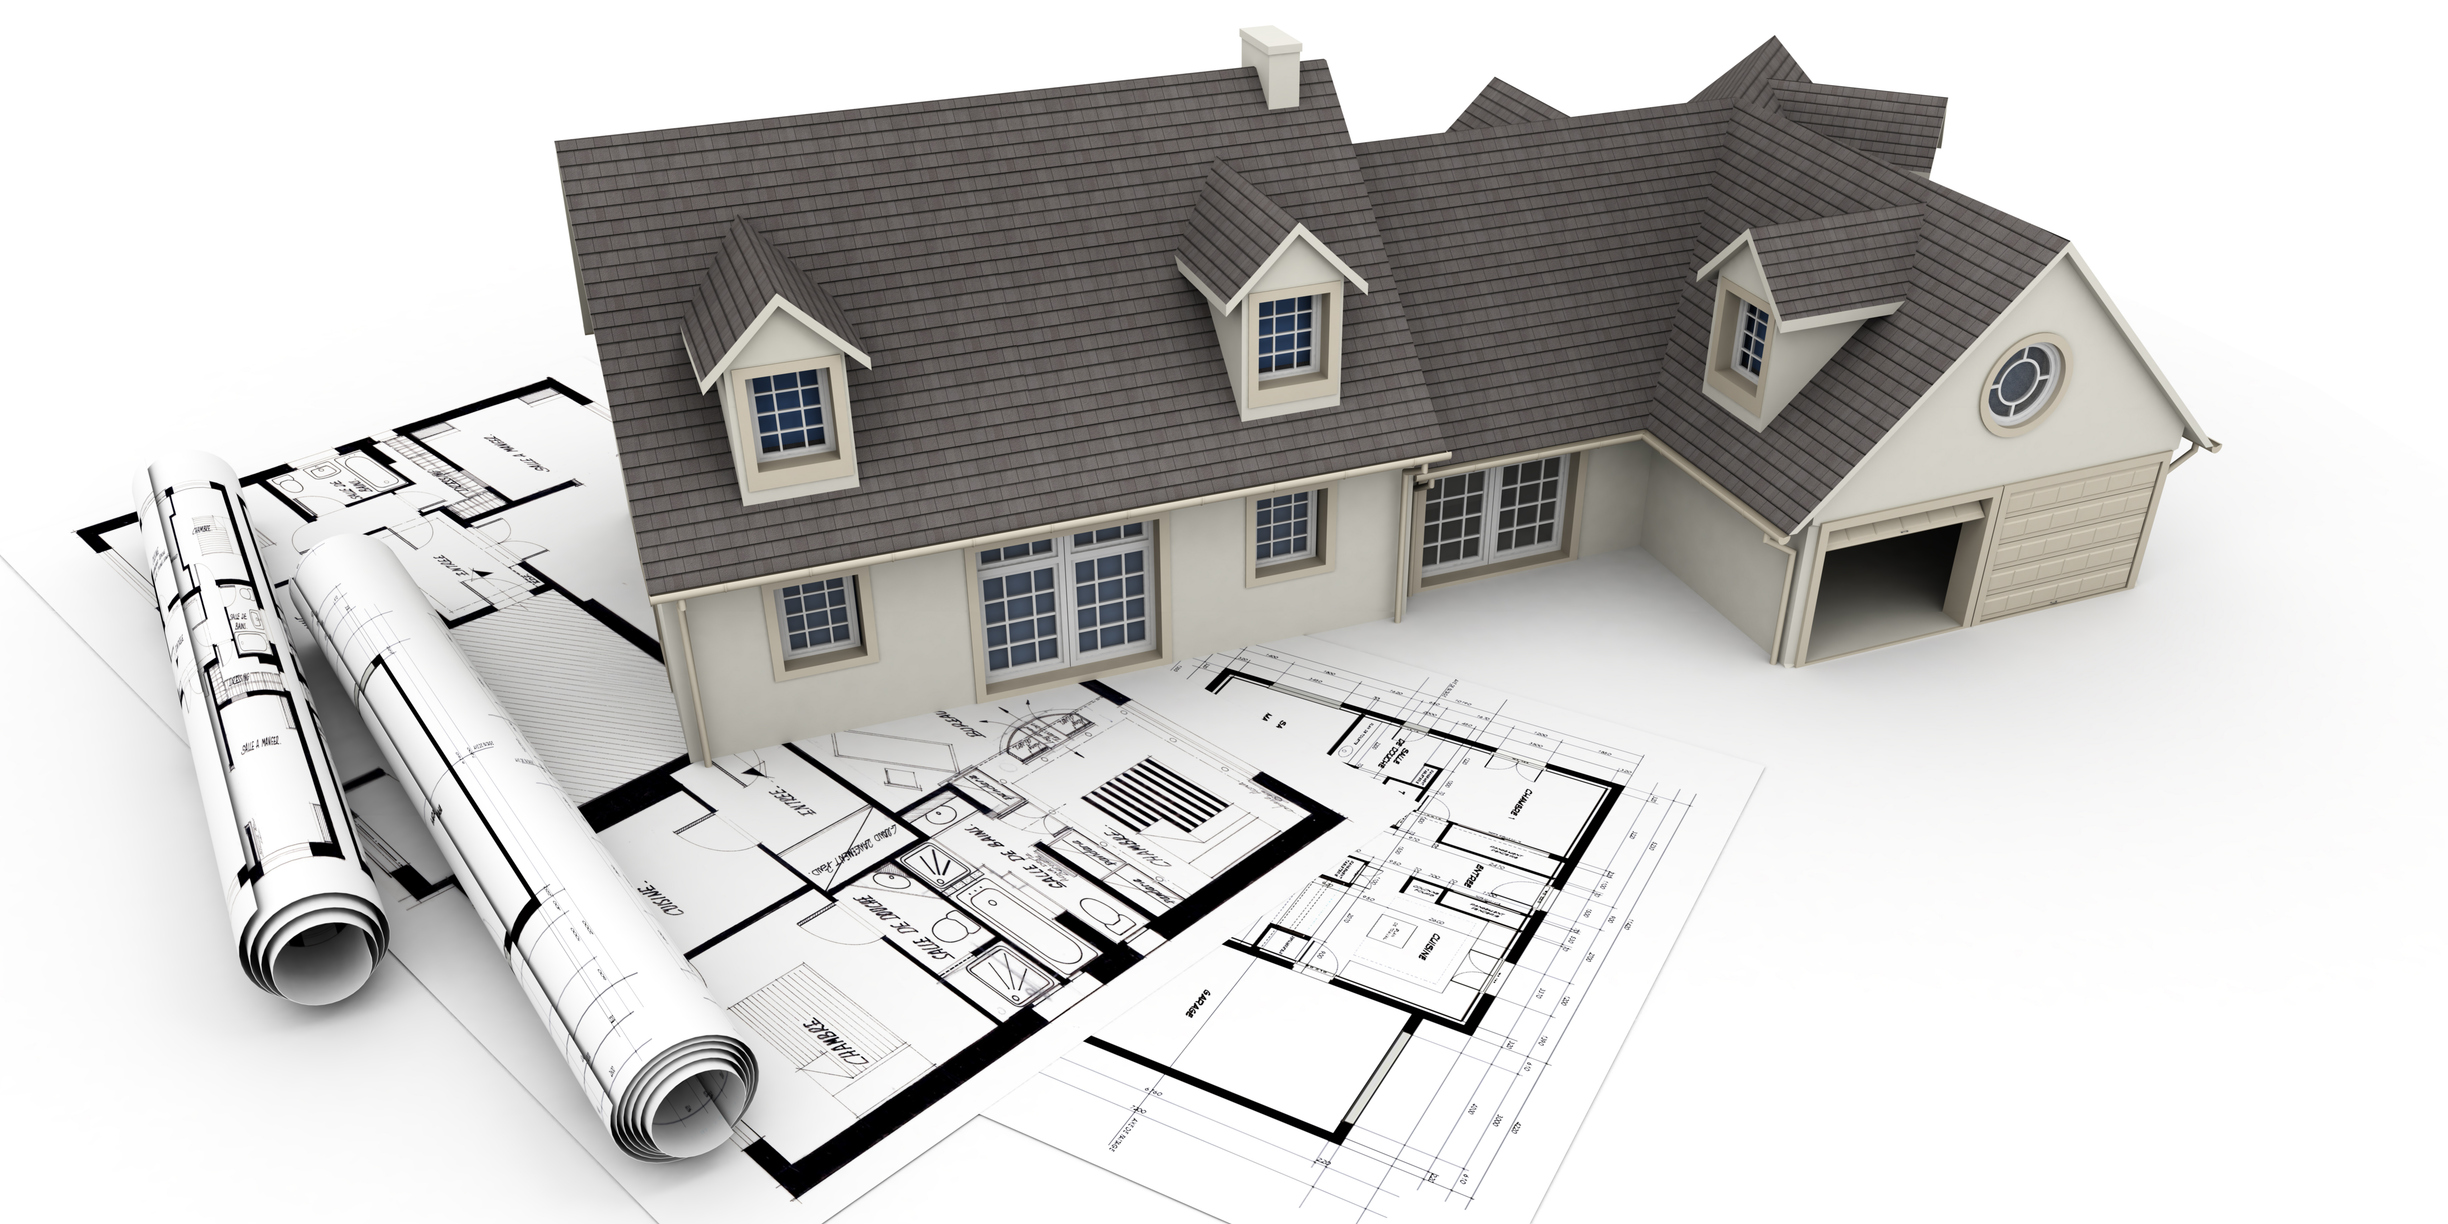
What if a house could work beautifully for a toddler, a person who uses a wheelchair, a senior carrying groceries, and a guest recovering from knee surgery — all at the same time? That is the promise of Universal Design (UD): creating spaces that serve people of all ages, body types, and ability levels without the need for adaptation or specialized modification. Unlike ‘accessible design,’ which targets a specific disability-related need, Universal Design is proactive and inclusive by intention. And when you plan for it from the start, it costs almost nothing extra — while retrofitting later can run tens of thousands of dollars. Whether you are building new, remodeling, or shopping for a home, these 25 features are the gold standard for a house that truly works for everyone.
What Is Universal Design — and How Is It Different from Accessible Design?
Universal Design was formalized in the 1990s by architect and wheelchair user Ron Mace at North Carolina State University. Mace argued that buildings designed only for a narrow range of body types and abilities were fundamentally flawed — and that good design should work for the broadest possible range of people from the beginning. His team articulated the Seven Principles of Universal Design, which remain the global benchmark:
Equitable Use — the design is useful to people with diverse abilities.
Flexibility in Use — the design accommodates a wide range of individual preferences and abilities.
Simple and Intuitive Use — the design is easy to understand regardless of experience, knowledge, language skills, or current concentration level.
Perceptible Information — the design communicates necessary information effectively, regardless of ambient conditions or the user’s sensory abilities.
Tolerance for Error — the design minimizes hazards and adverse consequences of accidental or unintended actions.
Low Physical Effort — the design can be used efficiently and comfortably with a minimum of fatigue.
Size and Space for Approach and Use — appropriate size and space is provided for approach, reach, manipulation, and use regardless of user’s body size, posture, or mobility.
Accessible design, by contrast, typically refers to meeting minimum legal standards — such as ADA requirements — for people with specific disabilities. Universal Design goes further: it aims to make every feature of a space usable by virtually everyone, making accessibility invisible and the norm.
Entrance and Exterior (Features 1–5)
1. Zero-step entry / threshold. A flush or ramped transition from the exterior into the home eliminates a barrier for people who use wheelchairs, walkers, or strollers — and reduces tripping risk for everyone. The U.S. Access Board recommends a maximum 1/2-inch threshold at doorways.
2. Minimum 36-inch-wide doorways. Standard 32-inch doors are too narrow for many wheelchairs and mobility aids. Widening to 36 inches accommodates both power and manual chairs and is now standard in many building codes.
3. Lever-style door handles. Round doorknobs require significant grip strength and wrist rotation. Lever handles can be operated with a closed fist, an elbow, or even a foot — critical for people with arthritis, limb differences, or their hands full.
4. Covered entryway. A roofed porch or canopy over the main entrance gives people time to manage keys or a wheelchair without being exposed to rain or sun — a simple feature that dramatically improves real-world usability.
5. Accessible pathway from parking or street. A smooth, stable, slip-resistant path — concrete, pavers, or compacted gravel — connecting the parking area or public sidewalk to the entrance ensures that the accessible door is actually reachable.
Kitchen (Features 6–10)
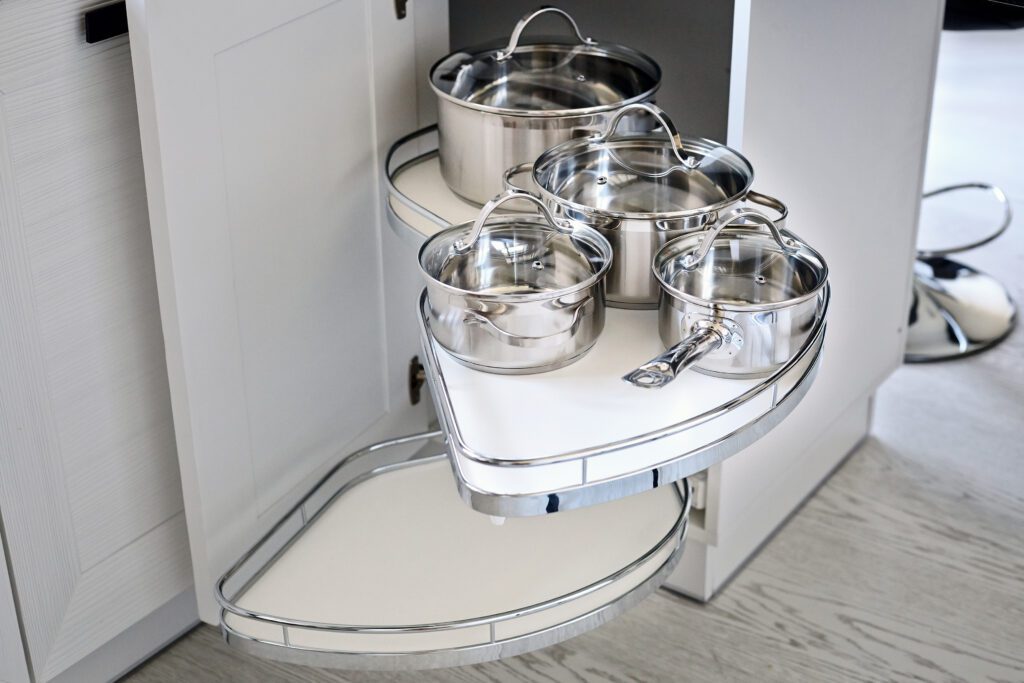
6. Pull-out shelves and drawers. Cabinets with full-extension pull-out shelves eliminate the need to reach deep into dark cabinets — accessible for people who are seated, have limited reach, or limited vision.
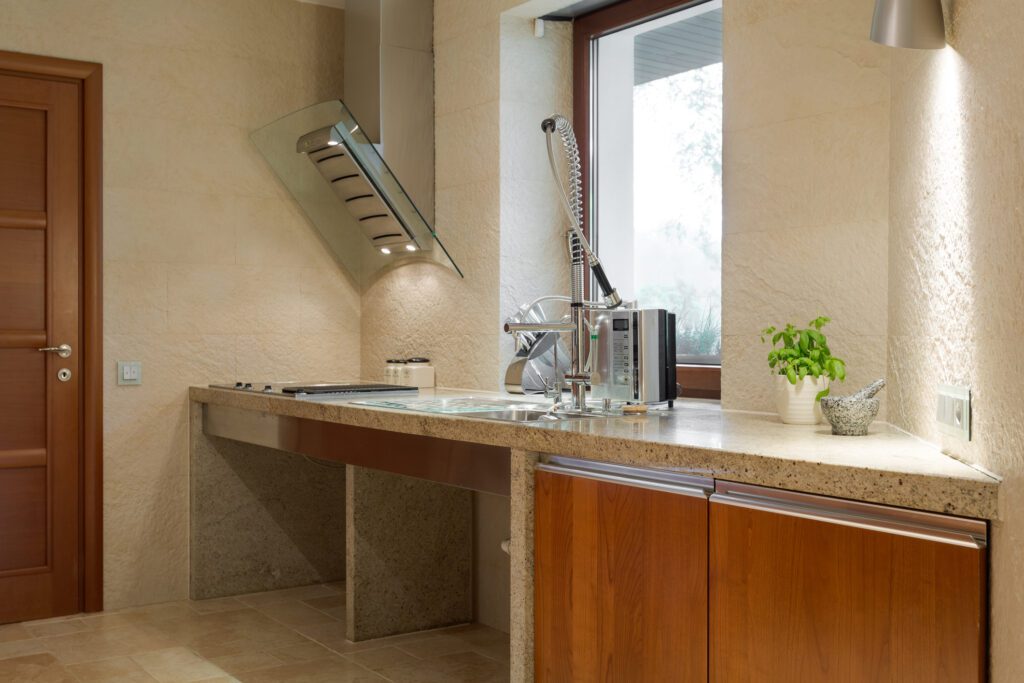
7. Varied counter heights (28–34 inches for lower sections). Standard counters at 36 inches are inaccessible from a seated position. Incorporating at least one lower work surface at 28–34 inches serves people who use wheelchairs or stools and reduces fatigue for everyone during long prep tasks.
8. Side-opening or wall oven. A standard drop-down oven door forces a person to reach over a hot door and potentially drip hot liquids. Side-opening and wall-mounted ovens allow safe access from the side, reducing burns and strain.
9. Touchless or single-lever faucets. Touchless faucets respond to motion sensors. Single-lever faucets can be controlled with one hand or a wrist — important for people with limited hand strength, arthritis, or upper-limb differences.
10. Lazy Susan corner cabinets. Corner cabinets are notoriously inaccessible. Rotating Lazy Susan shelves bring items forward without requiring deep reaching or kneeling.
Bathroom (Features 11–15)
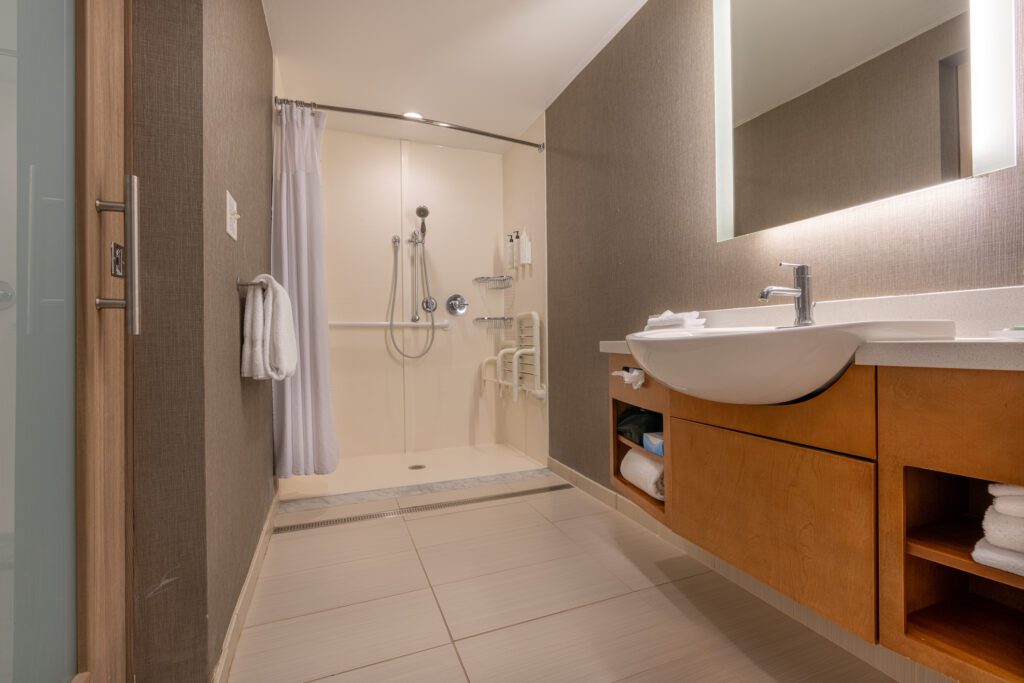
11. Curbless (roll-in) shower with fold-down bench. A zero-threshold shower is essential for people who use wheelchairs or have balance challenges, and convenient for everyone — including pet bathing and injury recovery. A fold-down teak or ADA-compliant bench allows seated bathing without permanent clutter.
12. Strategically placed grab bars. ADA guidelines recommend a 42-inch bar behind the toilet and a 54-inch bar on the side wall of the shower. Modern grab bars come in stylish finishes and double as towel bars — they no longer look institutional.
13. Comfort-height toilet (17–19 inches). Standard toilets are 15 inches. A comfort-height or ADA-height toilet at 17–19 inches is easier to lower onto and rise from for people with knee, hip, or balance challenges — and for taller individuals generally.
14. Handheld showerhead on sliding bar. A showerhead on an adjustable slide bar can be positioned for a seated bather, a child, a tall adult, or a person rinsing a specific body area — versatile for the entire household across decades of use.
15. Non-slip flooring. Textured tile, slip-resistant vinyl, or other non-slip surfaces with a wet coefficient of friction of at least 0.60 (ANSI A137.1) reduce fall risk dramatically — the leading cause of injury-related death among adults 65 and older.
Throughout the Home (Features 16–20)
16. 36-inch hallways minimum. Hallways narrower than 36 inches are impassable for many wheelchair users and difficult to navigate with a walker or while carrying a large item.
17. Rocker light switches and outlets at accessible heights. Standard toggle switches require precise finger pressure. Rocker-style switches can be operated with a palm or elbow. Placing switches at 42–48 inches and outlets at 18–24 inches from the floor makes both accessible from a seated or standing position.
18. Layered task lighting and nightlights. Good lighting reduces falls and supports people with low vision. Layering ambient, task, and accent lighting — plus motion-activated nightlights in hallways and bathrooms — serves the entire household.
19. Smooth flooring transitions (no raised thresholds). Raised thresholds between rooms are tripping hazards and impassable by some wheelchairs. Flush transitions between flooring types eliminate the risk entirely.
20. Open floor plan with 60-inch turning radius clearances. A person who uses a power wheelchair needs approximately 60 inches to complete a full turn. Planning open traffic paths accommodates wheelchairs, walkers, strollers, and furniture rearrangement over time.
Technology and Smart Home (Features 21–25)

21. Voice-activated smart home controls. Amazon Echo, Google Nest, and Apple HomePod devices allow people to control lights, locks, thermostats, and appliances without requiring physical reach or fine motor control — transformative for people with mobility limitations or vision loss.
22. Video doorbell. A doorbell camera (Ring, Nest Hello, Arlo) allows a person to see and speak with a visitor from anywhere in the house — eliminating the need to rush to the door, which is particularly valuable for people with mobility disabilities.
23. Smart locks with keypad or app entry. Keypad and app-controlled locks eliminate the need to physically grip and turn a key — essential for people with limited hand dexterity and practical for everyone managing grocery bags or a stroller.
24. Automatic lighting sensors. Motion-activated or occupancy-sensor lighting ensures that rooms are illuminated when entered without requiring a switch — helpful for people with vision loss, cognitive disabilities, or mobility impairments.
25. Video intercom system. Interior intercom panels connected to the front door allow residents to communicate with visitors from any room — a safety and accessibility feature for people who cannot quickly travel to the front door.
Who Benefits — and What It Costs
Universal Design is sometimes misunderstood as being ‘only for people with disabilities.’ In reality, it is design for the human lifespan. A curbless shower benefits a parent bathing a toddler. Lever handles benefit anyone whose hands are full. A 36-inch doorway accommodates a delivery person with a hand truck. According to the National Association of Home Builders, Universal Design features incorporated at the time of new construction add little to no significant cost — often less than 1–2 percent of total build cost. Retrofitting the same features to an existing home can cost $5,000 to $50,000 or more, depending on the scope of work. The time to plan for Universal Design is before construction begins. For homeowners who need help funding modifications, Rebuilding Together (rebuildingtogether.org) provides free home repair and modification services to income-eligible homeowners with disabilities.
“The power of Universal Design is that it makes the ‘special’ unnecessary. When a home works for everyone by default, no one has to ask for accommodation.” — Concept attributed to the legacy of Ron Mace, founder of the Center for Universal Design, NC State University.
The 7 Principles of Universal Design at a Glance
Developed at NC State University by Ron Mace and colleagues:
1. Equitable Use
2. Flexibility in Use
3. Simple and Intuitive Use
4. Perceptible Information
5. Tolerance for Error
6. Low Physical Effort
7. Size and Space for Approach and Use
Full guide: idea.ap.buffalo.edu
Resources
- AARP HomeFit Guide (free download): aarp.org
- Find a CAPS-certified contractor: nahb.org
- U.S. Access Board design standards: access-board.gov
- Free home modification help: rebuildingtogether.org
Ready to make your home more accessible? Start with a free AARP HomeFit Guide at aarp.org, then find a Certified Aging-in-Place Specialist (CAPS) near you through the National Association of Home Builders at nahb.org. For funding assistance, explore the ADA National Network’s modification resources at adata.org. And don’t miss our comprehensive AI and Disability guide for more on how technology can support independent living at home.
